Choose your roof
Skylights & rooflights, Nottingham.


We install and replace skylights and rooflights in homes across Nottingham and 30 miles around, including roof lanterns over kitchen extensions and roof windows in lofts, placed for the grey months when a room needs light most.
- Free survey
- Fixed written quote
- Building Control notification handled
- 10-year workmanship guarantee
Short days and low cloud leave some rooms dim all winter.
Back rooms, landings and loft rooms sit furthest from a window. A rooflight brings in the sky, even on the dull days.
What we fit
-
 Roof lanterns
Glass roof over an extension.
-
 Flat roof rooflights
Low profile on a flat roof.
-
 Roof windows
Daylight and ventilation.
-
 VELUX windows
New or replaced to size.
-
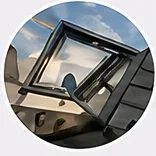 Electric & opening rooflights
Opens on a switch.
-
 Energy efficient rooflights
Warmer in winter.
-
 Misted rooflight replacement
New seals, clear glass.
-
 Walk-on rooflights
Laminated, rated for foot traffic.
-
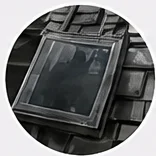 Conservation rooflights
Slim frames for older roofs.
-
 Sun tunnels
Daylight down a tube.
Read the small print. It’s short.
We want you to be completely confident before we start.
Our workmanship is guaranteed for 10 years, in writing.
We handle the Building Control notification where the work is notifiable.
Every rooflight is installed to current Building Regulations.
You get a fixed written quote after the survey.
How it works
-

Send a photo
A photo of the room or the roof on WhatsApp is enough to start.
-

Survey at your home
We measure, check the roof build-up and look at the room from below.
-

Fixed written quote
One price, in writing, that does not change on the day.
-

Fitted and signed off
Installed to current Building Regulations, notified where it needs to be.
Nottingham and 30 miles around

The Robin guide to skylights in Nottingham
This is what we would tell you on a survey visit, written down. If you are weighing up rooflight installation in Nottingham, or skylight replacement on an extension that has started to mist, it covers where the light should come from, which product suits your roof, what decides the price, what the planning and Building Regulations rules say, and how the work is done.
01
Why Nottingham rooms go dark, and what a rooflight changes
A wall window lights the front of a room. The back is a different problem.
A side window lights the first few metres of a room well and the rest badly. Daylight drops off quickly as it travels inward, so a kitchen with one rear window can be bright at the sink and dull at the table.
Nottingham makes this worse for half the year. From late October to early March the sun sits low, days are short, and the sky is often a flat sheet of cloud. A wall window under cloud sees a slice of that sky and, often, a fence or the back of the next terrace.
Light from overhead behaves differently
A rooflight looks straight up at the brightest part of an overcast sky. Under even cloud, the sky overhead is brighter than the sky near the horizon. So a modest opening in the roof can put more usable daylight into a room than a much bigger window in the wall, and it puts it where the wall window cannot reach: the back of the room.
The light is also even. It falls across the floor and up the walls instead of raking in from one side, so there is less glare at the window end and less gloom at the other. Kitchens, living rooms and open-plan extensions are where people notice the natural light first, because those are the rooms used through the dark afternoons.
Where the opening goes matters more than its size
The common mistake is to centre a rooflight on the ceiling because it looks tidy on a drawing. In a room lit from one end, the darkest strip is the far end, away from the window or the bifold doors. That is where the opening does most good. On a survey we find where the light gives out and plan the opening around that line and the joists above.
This is what we mean by made for grey days. A rooflight that looks good under a June sky will look good in almost any position. One that still lifts a room on a wet Tuesday in November has to be in the right place, with glazing that does not stream with condensation and an upstand that keeps out a week of rain.
02
Lantern, flat rooflight, roof window or tunnel: what fits where
The roof narrows the choice before taste does.
On a flat roof
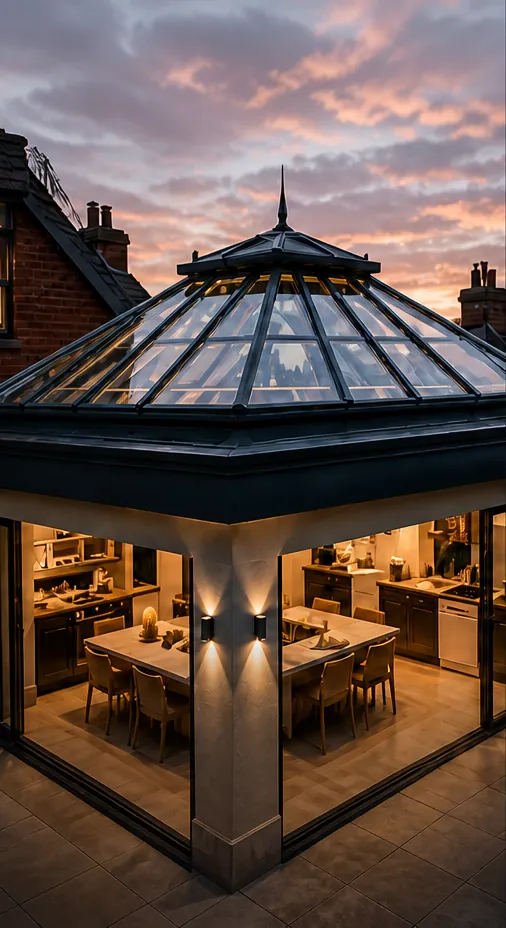
A roof lantern is a pitched glass structure sitting on an upstand above a flat roof. It lifts the ceiling visually and gives a kitchen extension or garden room something of an orangery feel without rebuilding it as one. Lanterns are made to measure to the opening, with aluminium frames powder-coated in a RAL colour, so the frame can match the windows and doors.
A flat rooflight is a single glazed unit on a kerb, close to frameless from inside. Its low profile suits a roof overlooked from upstairs windows. Where the roof is also a terrace or a walkway, a walk-on rooflight is set flush and specified for the loads it will carry, so light still reaches the room beneath.
If the room needs air as well as light, a flat rooflight can be hinged and motorised. Electric opening rooflights lift on a switch or remote and can be specified with a rain sensor that closes them when the first drops land.
| Type | Roof | Best for |
|---|---|---|
| Roof lantern | Flat | Kitchen and garden-room extensions |
| Flat rooflight | Flat | A low-profile square of sky |
| Walk-on rooflight | Flat terrace | Light through a floor |
| Electric opening | Flat | Light plus ventilation |
| Roof window or VELUX | Pitched | Loft rooms and landings |
| Conservation rooflight | Pitched, older | Slate roofs, conservation areas |
| Sun tunnel | Pitched or flat | Windowless halls and bathrooms |
On a pitched roof
Roof windows sit in the slope between the rafters and open for ventilation and cleaning. They are the usual answer for loft rooms, attic bedrooms and a landing under a sloping ceiling, where a wall window is not an option. Plenty of people call every one of them a VELUX; we fit new VELUX windows and replace old ones to the same size, using the code on the frame.
On a Victorian slate roof, or in a conservation area where a chunky modern frame would look wrong, conservation rooflights sit low and flush with slim frames and a central glazing bar.

Where there is no roof directly above
A windowless bathroom, a landing in the middle of the house or a hall under a bedroom cannot take a rooflight. A sun tunnel collects daylight on the roof and carries it down a reflective tube to a diffuser in the ceiling. You will not see the sky through it, but it turns a lamp-lit corridor into one you can walk down at midday without touching the switch.
Any of these can be glazed for better energy efficiency; our energy-efficient rooflights page compares the specifications.
Frames and finishes
Most rooflights and lanterns we fit have aluminium frames: slim, stiff and powder-coated, so the outside can match your windows in a RAL colour while the inside stays white or picks up the kitchen. uPVC suits some budget lanterns and roof windows, and timber-lined frames suit older rooms where a painted or oiled finish looks right from below. On a survey we look at what the frame has to span and what it sits next to before suggesting one.
03
What sets the price, and why we see the roof first
The glass is rarely where two quotes differ.
Two rooflights of the same size can cost quite different amounts to fit, and the difference usually sits in the roof, not the glass. That is why the price comes after a look at the roof, not from a photo.
The things that move the figure
- Bigger glass is heavier, and on a pitched roof can mean cutting more than one rafter.
- The roof build-up matters: a warm flat roof, a cold deck with insulation between the joists, felt, single-ply membrane, GRP, slate or concrete tile: each is opened and made weathertight in its own way.
- Access varies. A single-storey extension reached from the garden is simple. A roof over a terrace with no side access, or a slope three storeys up, may need a scaffold or a tower.
- The glazing specification adds cost: double or triple glazing, solar control, self-cleaning coatings, laminated inner panes for safety.
- A hinged or electric rooflight costs more than a fixed one and needs power run to it.
- Making good inside takes plasterboard, the reveal, skimming and decoration.
Why the survey comes before the number
Several of those items are invisible from the street and from a photo. Joist direction, a soft deck, a soil pipe where the opening wants to go: each changes the job. A price given unseen has to guess high or change later.
So the survey is free, and it comes first. We measure, look at the roof from above and the ceiling from below, and talk through the options. Then you get a fixed written quote listing what is included: the product, the structural work, the weathering, the making good and the Building Control side. The price on that quote is the price on the day. If you want to compare a lantern with a flat rooflight, we will quote both.
Our costs page explains how each of these factors pushes a job up or down. It carries no figures, for the same reason: without your roof in front of us, any number would be a guess.
- Build-up
- The layers of a roof, from the deck and insulation to the waterproof covering.
- Trimming
- Framing around an opening where a joist or rafter has been cut, so the load still has a path.
- Reveal
- The lined shaft between the ceiling and the glass.
- Making good
- Boarding, plastering and finishing the ceiling around the new opening.
04
Planning permission and Building Regulations, in plain terms
Two separate sets of rules. Most jobs clear one easily and need the other.
Planning is about how the house looks and affects the neighbours. Building Regulations are about how the work is built.
Planning: usually permitted development
For a house in England, adding a rooflight is normally permitted development under Class C of Part 1, Schedule 2 of the General Permitted Development Order 2015. No planning application is needed, provided you stay within the conditions. The rooflight must not stick out more than 0.15 m beyond the plane of the roof slope or sit higher than the highest part of the roof. On a side-facing slope it must be obscure-glazed and non-opening, unless the opening part is more than 1.7 m above the floor of the room.
There are exceptions. Flats and maisonettes have no permitted development rights, so a rooflight there needs planning permission. An Article 4 direction can remove the rights from a street or an area. A listed building needs listed building consent for a new rooflight. In a conservation area Class C still applies unless an Article 4 direction says otherwise, but we find out if your street falls under an Article 4 direction before anything is ordered.
Nottingham City Council lists 31 conservation areas, among them The Park, the Lace Market, Mapperley Park and Alexandra Park, the Arboretum and Wollaton Village. The Planning Portal carries the national guidance, and our guide to planning permission for rooflights works through the local cases.
0.15m
most a rooflight may project from the slope, Class C
2.2W/m²K
rooflight limit, Part L
1.4W/m²K
roof window limit, Part L
31
conservation areas in Nottingham City
Building Regulations: approval for the work
Cutting a new opening in a roof normally needs Building Regulations approval, because it alters the structure, changes the roof's thermal performance and can affect fire safety. Replacements are controlled work too. We handle the notification where the work is notifiable, with the local authority or a registered building control approver, and every job is installed to current Building Regulations.
Approved Document L sets the energy limits for work on existing homes. Approved Document B covers escape: a roof window only counts as an escape window for a storey whose floor is within 4.5 m of the ground, a good fit for the rooms in a bungalow or chalet bungalow roof. An escape roof window needs an unobstructed openable area of at least 0.33 m², at least 450 mm high and 450 mm wide, with its bottom edge no more than 1100 mm above the floor.
The regulations set no minimum daylight level for houses. How bright the room ends up is a design decision, which is why we plan it on the survey.
05
Glazing that stays clear and warm through winter
The coldest surface in a room is often the one facing the sky.
Glass decides whether a rooflight pulls its weight in January or becomes the cold spot in the room. Glazing that faces the sky loses heat faster than the same unit in a wall: warm air rises to it, and a clear night sky above pulls heat away.
U-values, in one line
A U-value measures how much heat passes through, in watts per square metre for each degree of temperature difference. Lower is better. The figure that counts is the whole-unit value, glass and frame together, not the centre-pane number a brochure might lead with. Part L sets the limit for new and replacement work on existing homes, and a good modern unit sits comfortably inside it.
- U-value
- Heat lost through the whole unit, in W/m²K. Lower keeps more warmth in.
- Warm edge
- A non-metal spacer between the panes that keeps the glass edge warmer.
- Low-E coating
- A thin layer on the glass that reflects heat back into the room.
- Solar control
- A coating that turns back some of the sun's heat but keeps the glass clear.
- Upstand
- The raised, insulated kerb a flat rooflight or lantern sits on.
Double or triple glazing
Double glazing with a low-emissivity coating and an argon-filled cavity meets the rules and suits plenty of extensions. Triple glazing adds a third pane and a second cavity. It is heavier, which matters on a large lantern, but it keeps the inner pane closer to room temperature. That inner pane is where condensation forms. In a bathroom or a bedroom, a warmer inner pane can decide whether the glass runs with water on a cold morning.
Warm edge spacers
The bar that holds the panes apart used to be aluminium, which carries cold straight to the edge of the inner pane. Warm edge spacers are plastic or composite, and they keep the edge of the glass warmer and drier.
Solar control and summer heat
A rooflight planned for grey days still has to cope with July. Solar control coatings reflect part of the sun's heat while letting most of the visible light through, and on a south-facing extension they stop the room overheating. Heavy tints dim the light on the dull days you bought the rooflight for, so we steer people to a clear coating.
Insulation around the glass
The frame and kerb matter as much as the glazing. We insulate the upstand and line the reveal so the shaft does not become a cold bridge. Our grey-day daylight page shows how different glass looks from inside under cloud.
06
When an old rooflight has had its day, and what replaces it
Misting, staining and plastic domes each point to a different job.
Rooflight replacement in Nottingham usually starts with one of a few recognisable failures.
Misting between the panes
When the edge seal of a sealed unit fails, moist air gets into the cavity. You see it as fog or droplets between the panes that no wiping clears, worst on cold mornings. The insulating gas has leaked out too, so the unit is losing heat as well as looking grubby. A misted unit cannot be cleared from outside. The answer is a new glass unit, or a whole new rooflight if the frame is tired. Our page on replacing misted rooflights explains how we tell which you need.
| Sign | Likely cause | Usual answer |
|---|---|---|
| Fog between the panes | Failed edge seal | New glass unit or rooflight |
| Stain after long rain | Upstand or flashing | New rooflight, often a new kerb |
| Yellowed or crazed dome | Ageing plastic | Glass rooflight in its place |
| Drips on the inner pane | Room moisture on cold glass | Ventilation or warmer glazing |
Leaks around the upstand
Water ingress around a rooflight comes from the kerb more often than the glass. Older upstands were usually timber, built low, with the roof covering turned up the side and the rooflight screwed on top. After years of wet winters the felt cracks at the corners and water finds the ceiling below. A stain that grows after long rain, not a sharp shower, points that way. Fresh sealant over the top rarely lasts, because the trouble is underneath.
Single glazing, plastic domes and old roof windows
Polycarbonate domes, single-glazed lights and early roof windows lose a great deal of heat, run with condensation, and the plastic ones yellow and craze. Modern double-glazed rooflights give clearer light and stop the glass being a cold spot. With a roof window, the code on the data plate (on the frame, visible with the sash open) lets us match the size. In a code such as MK04 the letter gives the width and the digits the height, so MK04 is 78 × 98 cm.
New rooflight on the old kerb, or a new kerb too?
If the existing kerb is sound, level and tall enough, a new rooflight can often sit on it, leaving the ceiling inside untouched. If the timber is wet, the upstand too low for a modern product, or you now want a bigger opening, a new kerb is the better job: insulated, weathered properly into the roof covering, and built to suit the new unit. We decide on the survey, and lift an edge to see underneath where we can.
Our guide to when a skylight should be replaced lists the signs in order of urgency.
07
From first photo to sign-off: how an installation runs
Every job starts and ends the same way. The middle depends on the roof.
1. A photo or a message
Send a few photos over WhatsApp or through the form: the room, the ceiling, and the roof if you can see it safely from a window.
2. The survey
Free, at your home. We measure the room and the roof, check which way the joists or rafters run, look at the roof covering and how we will reach it, and talk through where the light should land.
3. A fixed written quote
The quote sets out the product, the sizes, the glazing, the structural work, the weathering and the finish inside. The price is fixed. If you go ahead, we order the rooflight; lanterns and bespoke flat glass are made to measure for your opening.
4. Building Control
Where the work is notifiable, we handle the notification before work starts, with the council or a registered building control approver.
5. Installation day
The roof is opened from above and the ceiling from below. On a pitched roof the rafters are trimmed to frame the opening. On a flat roof the joists are trimmed and a new upstand is built and insulated. The roof covering is then dressed up and around the kerb: lead or a flashing kit on tiles and slate, the membrane itself on a flat roof. That weathering is what keeps a rooflight dry through years of rain, so it gets more care than any other step. The glazing goes on and is fixed down, then inside the reveal is boarded, taped and finished.
6. Sign-off and guarantee
Building Control signs the work off and you receive the completion certificate for your records. You also get our 10-year workmanship guarantee in writing. Maintenance is light: powder-coated aluminium needs no painting, and the glass wants an occasional clean.
How long the whole thing takes depends on the product and the roof, so our guide on how long it takes to fit a skylight walks through the stages instead of promising a number. Homes come first for us, and small commercial jobs such as offices, studios and shops are welcome too.
08
Nottingham's houses, and what each means for a rooflight
The house you live in shapes the rooflight more than the brochure does.
Nottingham's housing changes ring by ring out from the centre, and each kind of house raises its own questions.
Victorian and Edwardian terraces
Sneinton, Forest Fields, Lenton and Sherwood are full of them. The back rooms are long and narrow, the rear windows look onto a yard wall, and many have a single-storey kitchen extension with a flat or mono-pitch roof. That roof is the natural place for a flat rooflight or a small lantern over the middle room that went dark when the extension went on. Front slopes are often slate, and in a conservation area such as Sherwood Rise or Alexandra Park we check the street against the council's Article 4 list before planning glass for the front.
| House | Roof to look at | Watch for |
|---|---|---|
| Victorian terrace | Rear extension, flat or mono-pitch | Slate fronts, conservation areas |
| Inter-war semi | Rear slope of the main roof | Loft escape rules |
| Post-war semi | Later flat-roofed extension | Old domes, misted units |
| Newer estate | Warm flat roofs, landings | Side-facing slopes: obscure glass rule |
Inter-war and post-war semis
Mapperley, Carlton, Arnold, Beeston and West Bridgford have long runs of hipped and gabled semis under tiled roofs. A loft conversion here takes roof windows in the rear slope, and because these are two-storey houses, escape from the new floor is by a protected stair, not the roof window. Many have later flat-roofed extensions topped with a dated dome or a misting rooflight.
Newer estates
Estates built since the 1990s around Hucknall, Gamston, Edwalton and Clifton have tighter plots, smaller rooms and landings with no window at all. Sun tunnels suit those landings and en-suites.
Which council
Inside the city boundary the planning authority is Nottingham City Council. West Bridgford falls under Rushcliffe, Beeston and Stapleford under Broxtowe, Arnold and Carlton under Gedling, Hucknall under Ashfield, and Long Eaton and Ilkeston under Erewash in Derbyshire. Each keeps its own conservation areas and Article 4 directions, and we check the right one for your address before we quote.
Areas covered
We carry out skylight installation and replacement across Nottingham and about 30 miles by road, from West Bridgford and Beeston out to Hucknall, Long Eaton, Mansfield and Derby. We come to you for the survey and the work. The full list of towns, with notes on each, is on our areas page.
What people ask us at the kitchen table
What is the difference between a skylight and a rooflight?
Very little in practice. Rooflight is the word the trade and the regulations use; skylight is the word most people search for. Both mean glazing set into a roof. Our page on skylight or rooflight sets out how the names are used.
Which kind of skylight is best for a dark room?
It depends on the roof above the room and where the dark part is. A flat roof over a kitchen extension suits a flat rooflight or a lantern placed over the deepest part of the room. A loft or landing under a slope suits a roof window. A room with no roof directly above it suits a sun tunnel. Our guide to choosing a skylight for a dark room works through each case.
Do I need planning permission for a rooflight in Nottingham?
Usually not for a house, because rooflights normally count as permitted development, provided they project no more than 0.15 m from the slope and sit below the ridge. Flats, listed buildings and Article 4 areas differ, and in a conservation area we ask the council first. Building Regulations approval is a separate question, and a new opening normally needs it. We handle that notification where the work is notifiable.
Can an old rooflight be replaced without disturbing the ceiling inside?
Often, yes. If the existing kerb is sound, level and tall enough for the new unit, the replacement can sit on it and the ceiling below stays as it is. If the timber is wet, the upstand is too low, or you want a bigger opening, a new kerb is the better job, and that means some making good inside. The survey tells us which.
Will a rooflight make my extension colder?
A modern double or triple-glazed rooflight on an insulated upstand loses far less heat than the old domes and single-glazed lights it often replaces. Part L sets limits for rooflights and roof windows in existing homes, and the units we fit meet them. Glazing choice also decides how much condensation you see on cold mornings.
Is a roof lantern or a flat rooflight better for a kitchen extension?
Both work well. A lantern adds height and suits a larger room. A flat rooflight is lower and simpler, suits a roof overlooked from upstairs, and gives a clean square of sky. If you cannot decide, we can quote both on the same fixed written quote so you can compare the light and the cost side by side.